


BEDS3
BATHS1 full
SQUARE FEET1,152
MLS#PADE2116412
STATUSPENDING
PROPERTY TYPEResidential - Townhouse
SUBDIVISIONCLIFTON HEIGHTS
SCHOOLUPPER DARBY
Property Description
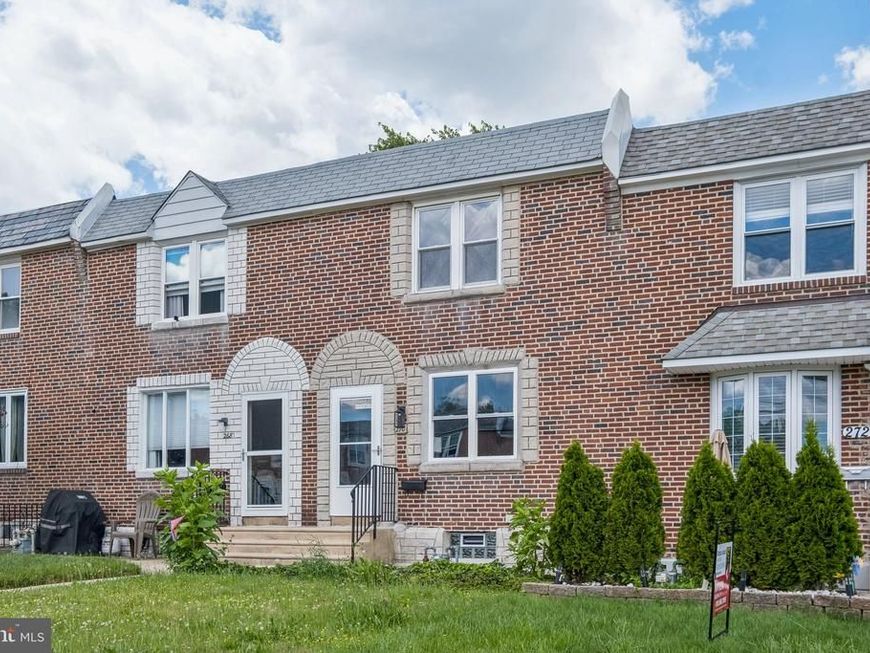
This charming brick row home on Westbrook Drive has been thoughtfully renovated and is ready to welcome its next owner. The distinctive arched entry makes a lasting first impression from the street. Inside, finished hardwood floors, arched doorways, and an ornate wrought iron staircase give the home real character. The brand new kitchen features white cabinetry, quartz countertops, and all-new stainless steel appliances. A private enclosed sunroom attached to the rear of the home is the kind of space you didn't know you needed — peaceful, light-filled, and surrounded by mature trees. Upstairs offers three comfortable bedrooms and a renovated full bath. The finished lower level provides flexible bonus space with laundry already in place. Out back, a private garage and rear driveway give you off-street parking and added convenience. A brand new HVAC system keeps everything running efficiently year-round. Come see it for yourself this Sunday at the open house.
Property Features
Property Type: Residential - Townhouse
Basement: Fully Finished
Basement: Yes
Cooling: Central A/C
Fuel Type: Natural Gas
Heating: Central
Home Style: Bi-level
Lot Size: 0.04 Acres
Stories: 2.0
Taxes: $5,592
Year Built: 1949
Feature Descriptions
Additional Structures: Above Grade, Below Grade
Exterior: Brick
Lot Dimensions: 0.04 Acre(S)
Municipality: UPPER DARBY TWP
Sewer: Public Sewer
SQFT Above Finished: 1152
SQFT Total Finished: 1152
Structure Type: Interior Row/Townhouse
Water: Public
Local Schools
School District: UPPER DARBY
Listed By / Shown By
Listed By
Agency Name: Tesla Realty Group, LLC
Agency Phone: 8448375274
Shown By
Agent Name: Jerry Moyer
Agent Phone: (610) 468-8225
Agency Title: Berkshire Hathaway HomeServices Homesale Realty

 First American
Estimate Your Payment
Estimated Payment
$ 1,117.96 per month $576.42 Principal & Interest $466.00 Property Tax $75.54 Homeowner's Insurance


 Corporate Office - 215 S Centerville Rd. Lancaster, PA 17603
270 Westbrook Drive | MLS# PADE2116412
This townhouse located at 270 Westbrook Drive, Clifton Heights, PA 19018 is currently listed for sale with an asking price of $259,000. This property was built in 1949 and has 3 bedrooms and 1 full baths with 1152 sq. ft. Westbrook Drive is located in the CLIFTON HEIGHTS subdivision within the UPPER DARBY school district. Search CLIFTON HEIGHTS real estate on www.jerrymoyerhomes.com today.